
Address
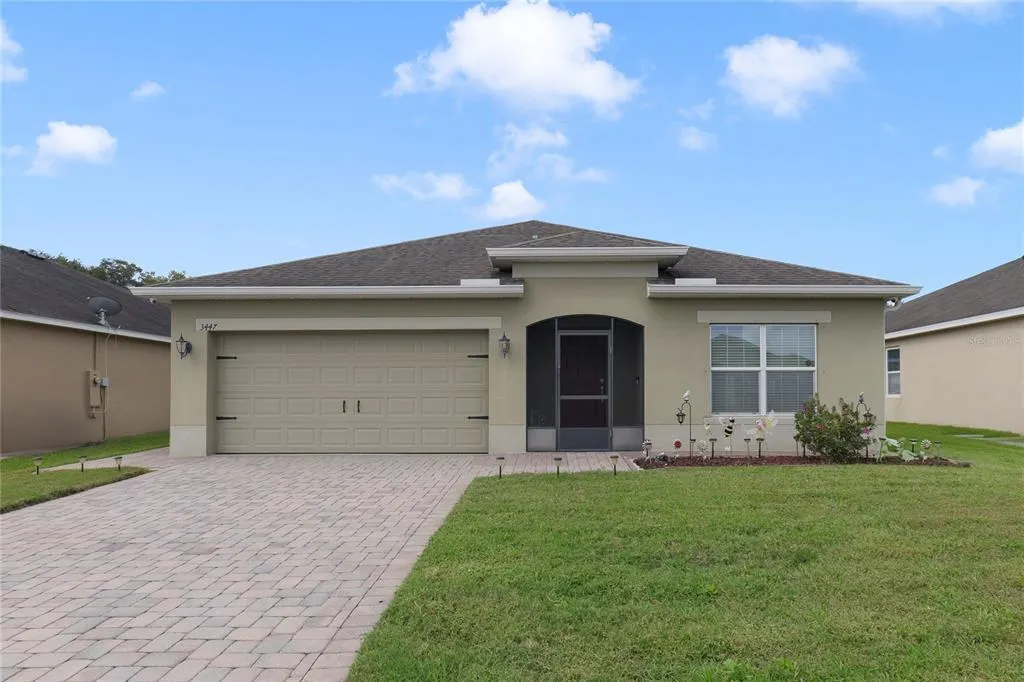
3447 Harlequin Drive, ST CLOUD, FL
Price
$ 345,000
Property Attributes
- MLS#S5160324
- TypeSingle Family
- Listing Status Active
- CountyOsceola
- CityST CLOUD
- AreaSt Cloud (Narcoossee Road)
- NeighborhoodMALLARD POND PH 3
- Zip34772
- StyleFlorida
- Year Built2013
- Taxes$ 2819
- Price$ 345,000
- Bedrooms4
- Full Bathrooms2
- Half Bathrooms0
- Sqr Footage1972
- Lot Size0.17 Acres
Data Source:
Stellar MLS
Property Description
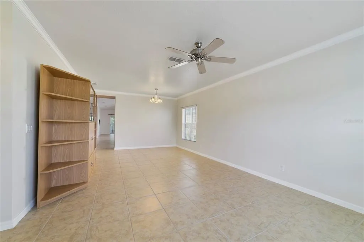
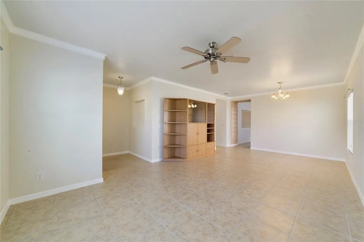
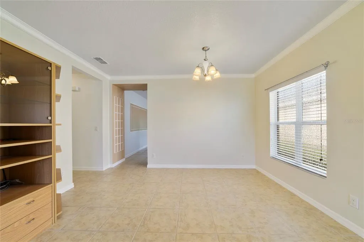
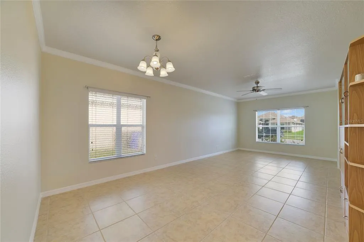
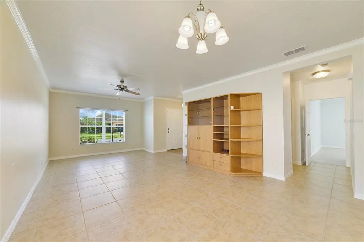
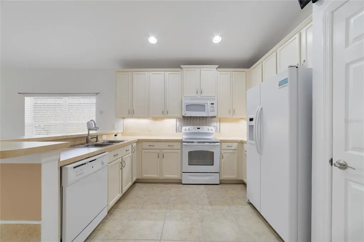
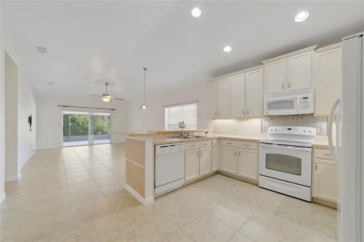
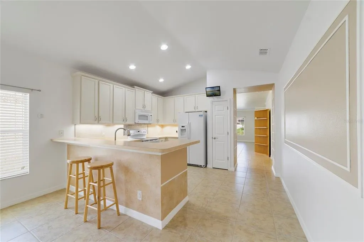
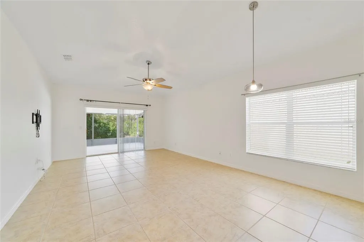
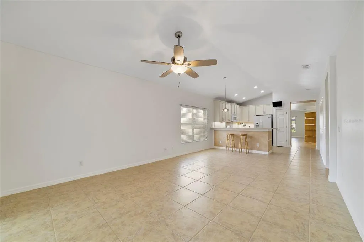
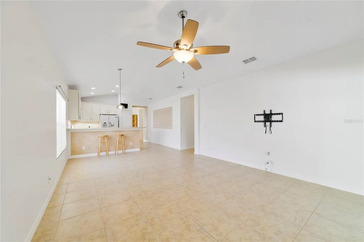
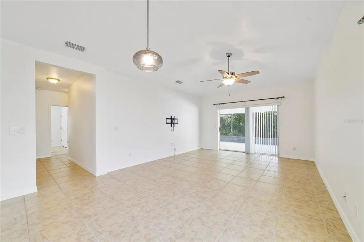
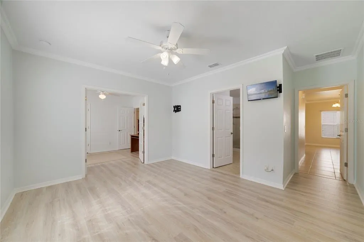
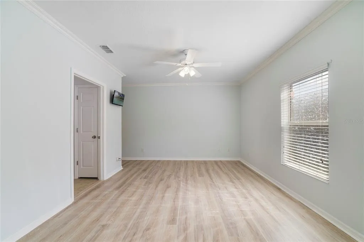
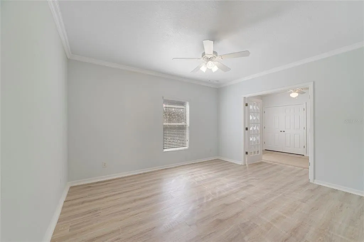
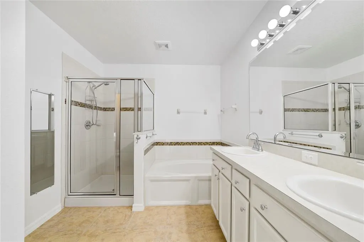
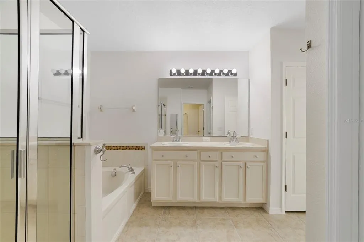
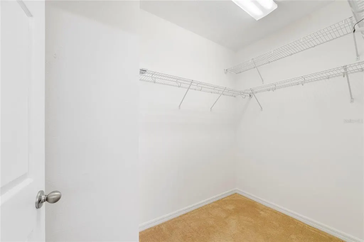
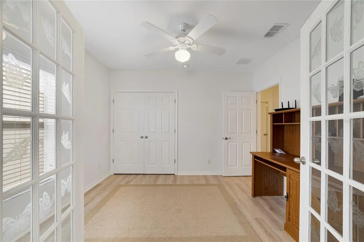
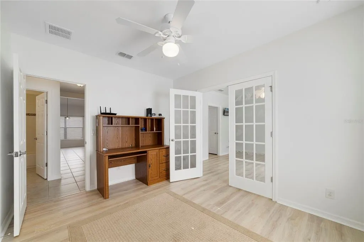
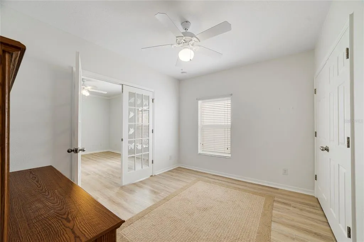
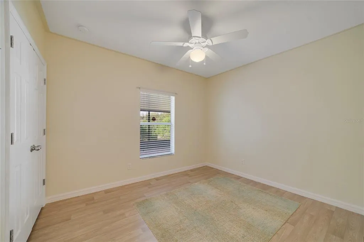
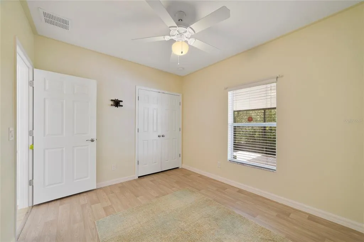
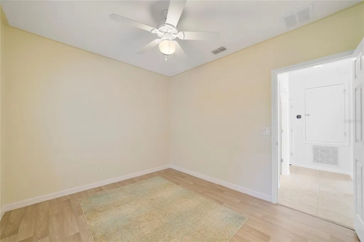
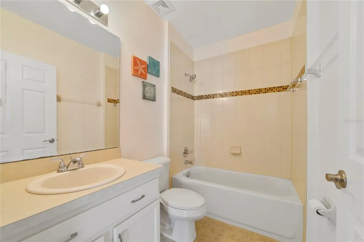
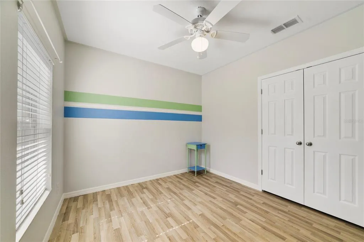
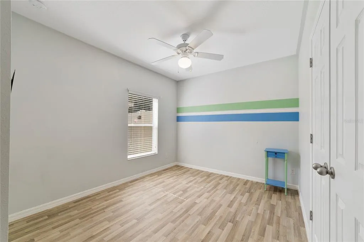
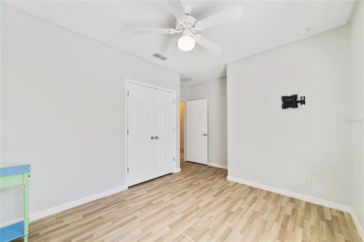
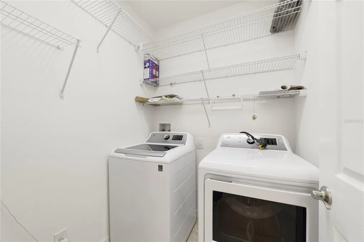
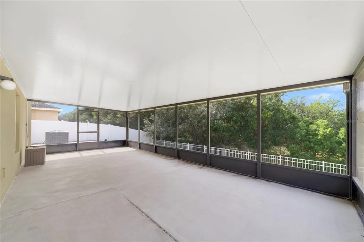
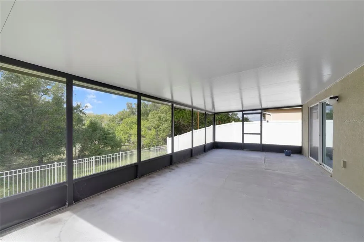
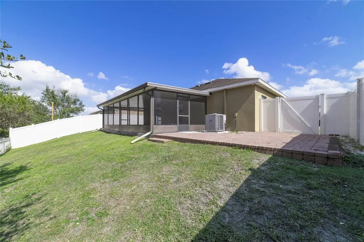
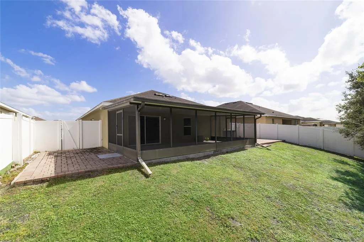
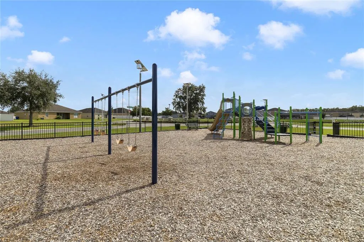
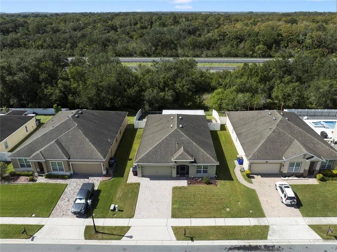
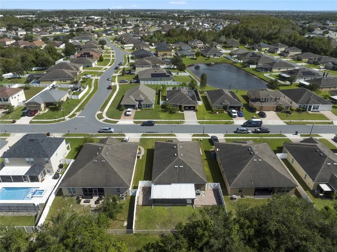
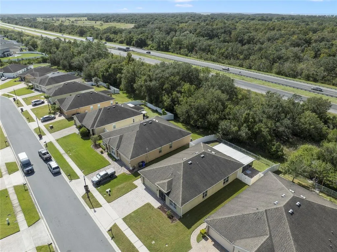
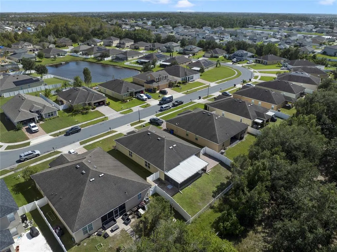
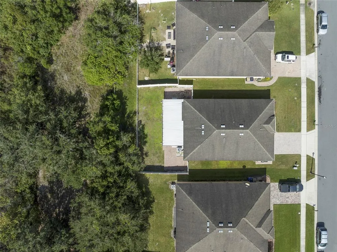
WELCOME HOME! This beautifully maintained home features nearly 2,000 square feet of living area with a total of 2,820 square feet under roof! Interior features include: Entrance foyer, living room with formal dining space, thoughtfully designed kitchen with solid wood cabinets, under cabinet lighting, breakfast bar and closet pantry. The kitchen opens up to the family room with dinette eating space. The 2nd and 3rd bedrooms share a full bathroom. The primary bedroom has crown molding, en-suite bathroom with a separate shower, garden bathtub, walk-in closet and private water closet. The 4th bedroom has french doors opening to the primary bedroom offering a private retreat - ideal for a home office, den or sitting room ... or nursery for a younger child. The home also features an inside laundry room with shelving. Additional inside features include: ceiling fans throughout, low maintenance vinyl and laminate flooring, newer AC unit (2025) and security system. Exterior features include: Welcoming screen enclosed entrance patio, sliders to the screen enclosed spacious backyard patio overlooking conservation, two open brick paver patios, brick paver driveway, two car garage with opener and pull down screen, fully fenced yard and no rear neighbors! Fantastic location ... just minutes to the Florida Turnpike Exchange, Orlando area attractions are less than an hour away, Orlando International Airport as well as East coach beaches are a short drive away. The community of Mallard Pond has a low monthly HOA and includes a community playground. Call today for a home preview.
| Elementary School | Middle School | High School |
|---|---|---|
| St Cloud Elem Elementary School | St. Cloud Middle (6-8) Middle School | St. Cloud High School High School |
| Price History | |
|---|---|
| 10/29/2026 | Listed $345,000 |
General Features
| Sewer | Public Sewer |
|---|---|
| Heating | Central |
| Cooling | Central Air |
| Utilities | Public |
| Possession | Close Of Escrow |
| Roof | Shingle |
| Appliances | Dishwasher,Disposal,Dryer,Microwave,Range,Refrigerator,Washer |
| Zoning | SR1B |
| HOA Fee | 66 |
| Patio/Porch Features | Covered,Enclosed,Front Porch,Patio,Rear Porch,Screened |
| Architectural Style | Florida |
| Security Features | Security System,Smoke Detector(s) |
| Construction Materials | Block,Concrete,Stucco |
| Pets Allowed | Yes |
| Year Built | 2013 |
| View | Trees/Woods |
| Levels | One |
| Property Subtype | Single Family Residence |
| Tax Year | 2025 |
| Ownership | Fee Simple |
| Community Features | Deed Restrictions,Playground |
| Assoc Fee Paid Per | Monthly |
| County | Osceola |
| New Construction | false |
| Property Type | Residential |
| Association Amenities | Playground |
| Attached Garage | true |
| Subdivision Name | MALLARD POND PH 3 |
| Facing Direction | Northeast |
| Garage Y/N | true |
| Total Rooms | 14 |
| Full Baths | 2 |
| Status | Active |
| Directions | Old Canoe Road to South on Mallard Pond Blvd, Right on Harlequin Drive |
| High School | St. Cloud High School |
| City | ST CLOUD |
| Association Name | Mallard Pond/ Vista Cam/ Carl Thompson |
| Senior Community Y/N | false |
| MLS Area | 34772 - St Cloud (Narcoossee Road) |
| Lot Size Units | Square Feet |
| Lot Size Square Feet | 7492 |
| Carport Y/N | false |
| Listing Terms | Cash,Conventional,FHA,VA Loan |
| Elementary School | St Cloud Elem |
| Land Lease Y/N | false |
| Tax Annual Amount | 2819 |
| Middle/Junior High School | St. Cloud Middle (6-8) |
| Property Condition | Completed |
| Additional Parcels Y/N | false |
| Lease Considered Y/N | true |
| Virtual Tour | https://www.propertypanorama.com/instaview/stellar/S5160324 |
| Building Area Units | Square Feet |
| Living Area Units | Square Feet |
| Standard Status | Active |
| Occupancy Type | Owner |
| Tax Lot | 252 |
| Legal Description | MALLARD POND PH 3 PB 20 PGS 151-158 LOT 252 |
| Minimum Lease | 8-12 Months |
| Water Access Y/N | false |
| Monthly HOA Amount | 66 |
| Additional Rooms | Family Room,Inside Utility |
| Water View Y/N | false |
| Flood Zone Code | X |
| In Law Suite YN | false |
| Flood Zone Code X | Yes |
| DockY/N | false |
Interior Features
| Interior Amenities | Ceiling Fan(s),Eating Space In Kitchen,High Ceilings,Kitchen/Family Room Combo,Living Room/Dining Room Combo,Primary Bedroom Main Floor,Solid Wood Cabinets,Thermostat,Vaulted Ceiling(s),Walk-In Closet(s) |
|---|---|
| Flooring | Carpet,Laminate,Tile,Vinyl |
| Furnished Y/N | Unfurnished |
| Air Conditioning Y/N | true |
| Heating Y/N | true |
| Fireplace Y/N | false |
| Laundry Features | Inside |
| Total Bedrooms | 4 |
| LivingAreaSource | Public Records |
| Total Baths | 2 |
Exterior Features
| Exterior Amenities | Irrigation System,Lighting,Rain Gutters,Sidewalk,Sliding Doors |
|---|---|
| Vegetation | Trees/Landscaped |
| Fencing | Fenced,Vinyl |
| Parking Features | Driveway,Garage Door Opener,Ground Level |
| Lot Features | Landscaped,Sidewalk |
| Water Source | Public |
| Lot Size Area | 7492 |
| Foundation Details | Slab |
| Building Area Total | 2820 |
| Lot Size Acres | 0.17 |
| Road Surface Type | Paved,Asphalt |
| Private Pool | false |
| Waterfront Y/N | false |
| Road Frontage Type | Street Paved |
Amenities
- Foreclosure
- Views
- Short Sale
- New Construction
- Adult 55+
- Lease To Own
- No HOA Fees
- Furnished
- Primary On Main
- Air Conditioning
- Seller Finance
- Green
- Fixer Upper
- Horse
- Golf
- Fireplace
- Deck
- Garage
- Basement
- Pool
Property vs Single Family Average in 34772
Price
Taxes
Year Built


 Copyright © MFRMLS.com All information deemed reliable but not guaranteed. All properties are subject to prior sale, change or withdrawal. Neither listing broker(s) or information provider(s) shall be responsible for any typographical errors, misinformation, misprints and shall be held totally harmless. Listing(s) information is provided for consumers personal, non-commercial use and may not be used for any purpose other than to identify prospective properties consumers may be interested in purchasing. Information on this site was last updated Last updated on November 8, 2026 4:14 PM UTC The listing information on this page last changed on Last updated on November 8, 2026 4:14 PM UTCd. The data relating to real estate for sale on this website comes in part from the Internet Data Exchange program of MFR MLS.
All information deemed reliable but not guaranteed. All properties are subject to prior sale, change or withdrawal. Neither listing broker(s) or information provider(s) shall be responsible for any typographical errors, misinformation, misprints and shall be held totally harmless. Listing(s) information is provided for consumers personal, non-commercial use and may not be used for any purpose other than to identify prospective properties consumers may be interested in purchasing.
Updated on November 8, 2026 4:14 PM UTC
